

4885 FOXGLOVE CIR, Lakeland, FL 33811
REQUEST A TOUR If you would like to see this home without being there in person, select the "Virtual Tour" option and your agent will contact you to discuss available opportunities.
In-PersonVirtual Tour
$365,000
Est. payment /mo
3 Beds
2 Baths
2,095 SqFt
Save

UPDATED:

Key Details

Property Type Single Family Home

Sub Type Single Family Residence

Listing Status Coming Soon

Purchase Type For Sale

Square Footage 2,095 sqft

Price per Sqft $174

Subdivision Hawthorne Ph 1

MLS Listing ID L4965588

Bedrooms 3

Full Baths 2

Construction Status Completed

HOA Fees $40/mo

HOA Y/N Yes

Annual Recurring Fee 480.0

Year Built 2024

Annual Tax Amount $7,996

Lot Size 6,098 Sqft

Acres 0.14

Property Sub-Type Single Family Residence

Source Stellar MLS

Property Description

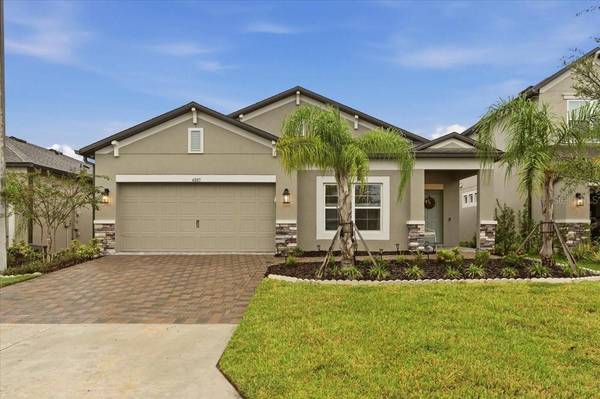
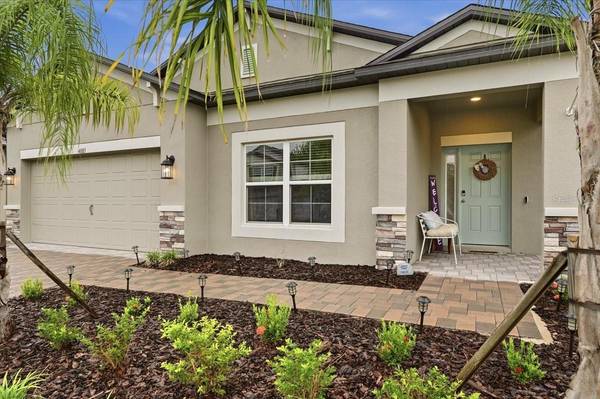
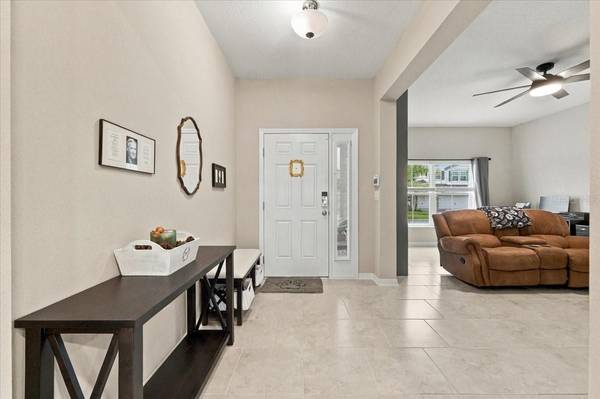
Built in 2024, this 3 bedroom, 2 bathroom home in the desirable Hawthorne Ranch community offers 2,095 square feet of living space with a layout that gives you plenty of flexibility. Right off the entryway, you've got a bonus room that could easily work as a home office, playroom, movie room, or an extra space to entertain. The main living area opens into a spacious kitchen with quartz countertops, shaker cabinets, stainless steel appliances, and a brand new stainless steel French door refrigerator. Ceramic tile runs throughout the main living areas and bonus room, making everyday cleanup a little easier. The split bedroom layout keeps the primary suite separate from the other bedrooms, with a huge walk-in closet offering plenty of extra storage. A whole-home water filtration system and interior motion lighting are already in place, too. Out back, the fully fenced yard is a great setup for pets, kids, or having friends and family over for a cookout. The vinyl privacy fence gives you some separation from the neighbors, and solar lighting along the fence adds a nice touch in the evenings. One of the perks of living in Hawthorne Ranch is having access to a community pool, fitness center, clubhouse, park, and sidewalks throughout the neighborhood. And when you need to head out, you're a short drive from Lakeside Village, shopping, restaurants, and major roadways connecting you to Tampa, Orlando, and the rest of Central Florida. Whether you're looking for extra space inside, a backyard you can enjoy, or a neighborhood with amenities, this home checks a lot of boxes.

Location

State FL

County Polk

Community Hawthorne Ph 1

Area 33811 - Lakeland

Rooms

Other Rooms Bonus Room

Interior

Interior Features Eat-in Kitchen, In Wall Pest System, Kitchen/Family Room Combo, Living Room/Dining Room Combo, Open Floorplan, Primary Bedroom Main Floor, Smart Home, Thermostat, Tray Ceiling(s), Walk-In Closet(s)

Heating Central, Electric

Cooling Central Air

Flooring Carpet, Tile

Furnishings Unfurnished

Fireplace false

Appliance Dishwasher, Disposal, Dryer, Microwave, Range, Refrigerator, Washer

Laundry Inside, Laundry Room

Exterior

Exterior Feature Lighting, Sidewalk

Parking Features Driveway, Garage Door Opener, Ground Level

Fence Vinyl

Community Features Deed Restrictions, Fitness Center, Park, Pool, Sidewalks

Utilities Available BB/HS Internet Available, Cable Available, Electricity Available, Sewer Available, Water Available

Amenities Available Fitness Center, Park, Pool

View Y/N No

Water Access No

Roof Type Shingle

Attached Garage true

Exposure Southeast

Garage true

Private Pool No

Building

Story 1

Entry Level One

Foundation Slab

Lot Size Range 0 to less than 1/4

Sewer Private Sewer

Water Public

Architectural Style Custom, Florida, Ranch, Traditional

Structure Type Block,Stucco

New Construction false

Construction Status Completed

Schools

Elementary Schools R. Bruce Wagner Elem

Middle Schools Southwest Middle School

High Schools George Jenkins High

Others

Pets Allowed Cats OK, Dogs OK

HOA Fee Include Pool

Senior Community No

Ownership Fee Simple

Monthly Total Fees $40

Acceptable Financing Cash, Conventional, FHA, VA Loan

Membership Fee Required Required

Listing Terms Cash, Conventional, FHA, VA Loan

Special Listing Condition None


Read Less Info
Stellar MLS
Listed by Blake Denz KELLER WILLIAMS REALTY

NEARBY SCHOOL & BUSINESS

GET MORE INFORMATION

Joseph Kipping

Joseph Kipping

+1(813) 321-4663

Broker Associate BK3207023

Broker Associate BK3207023

Full Name

Full Name

Phone*

Phone

Message

Go tour this home

4885 FOXGLOVE CIR